


1050 S Monaco St Pkwy Unit: 143
SEE ALL PHOTOS
1050 S Monaco St Pkwy Unit: 143
Sold

1050 S Monaco St Pkwy Unit: 143

1050 S Monaco St Pkwy Unit: 143, Denver, CO 80224

$290,000
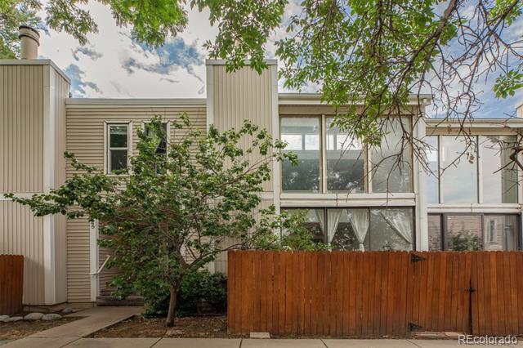
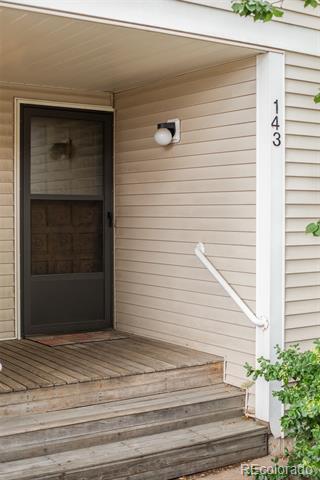
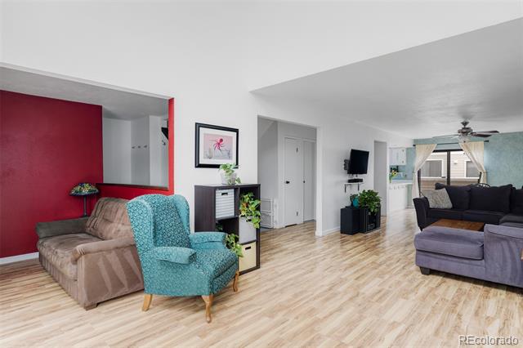
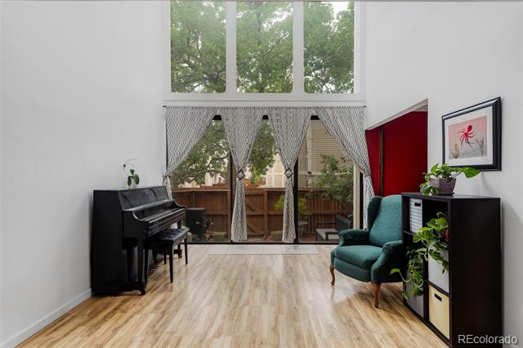
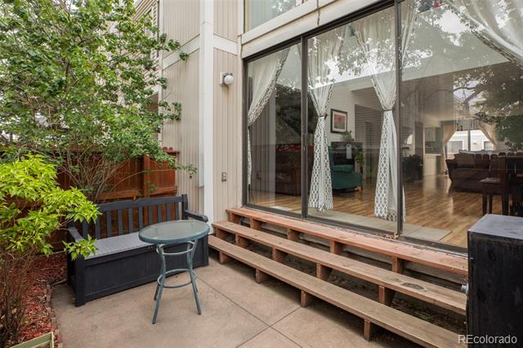
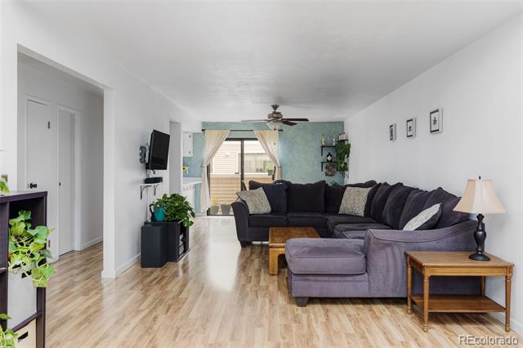
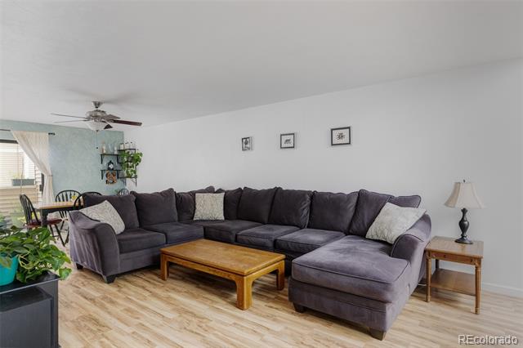
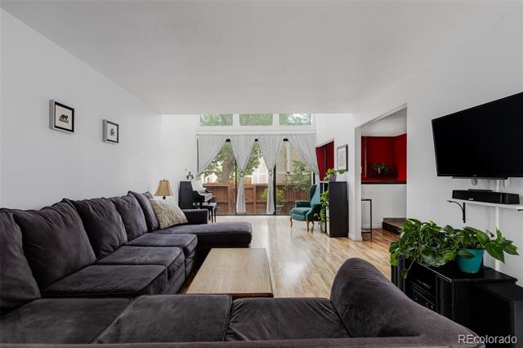
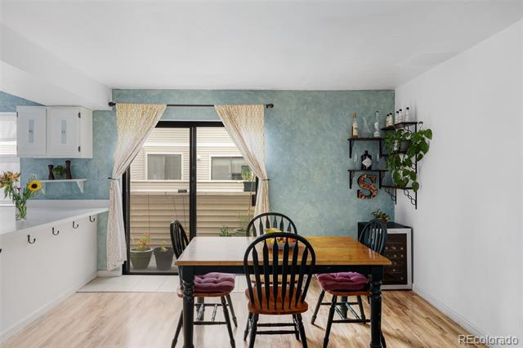
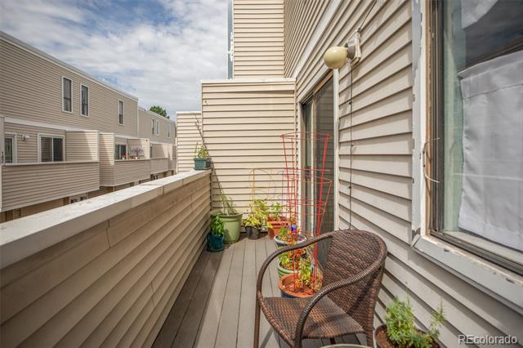
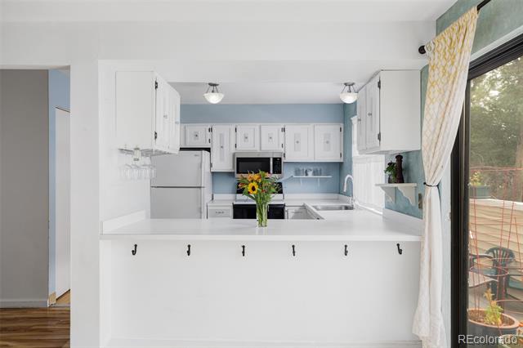
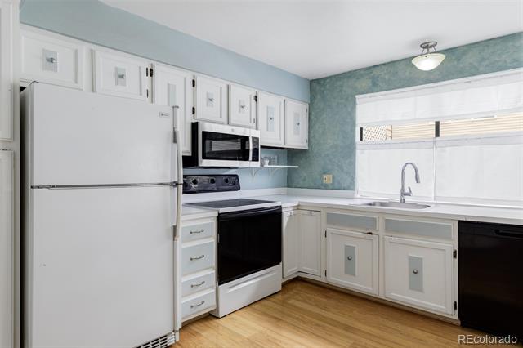
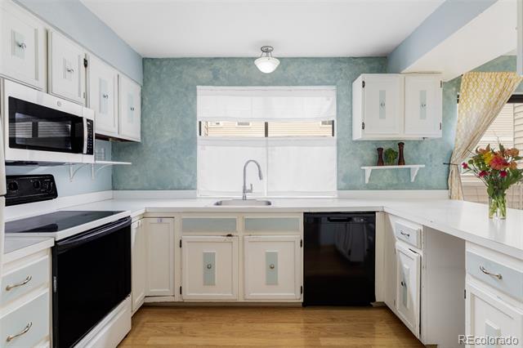
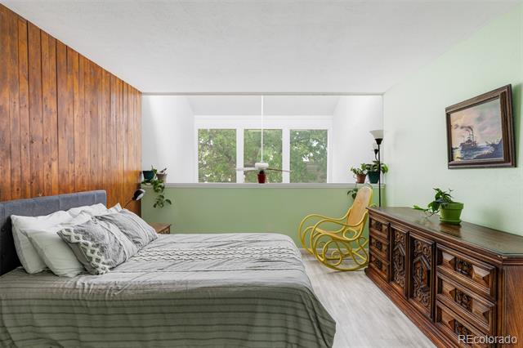
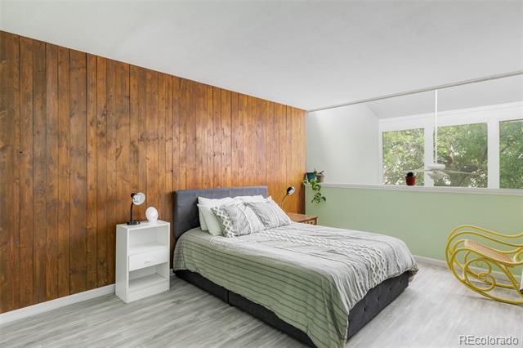
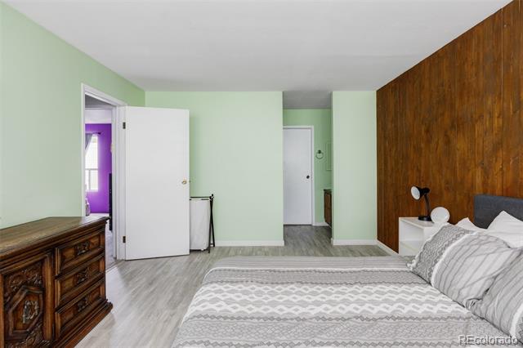
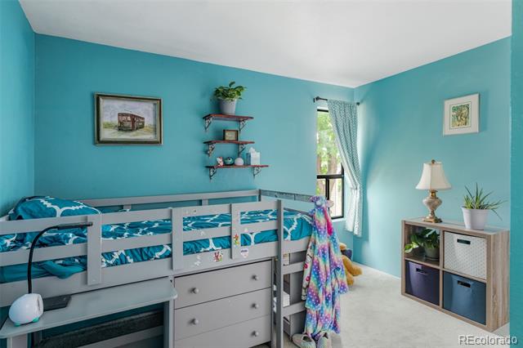
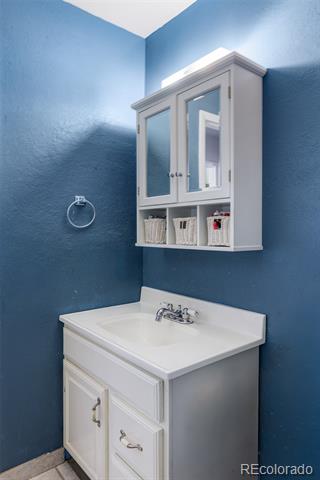
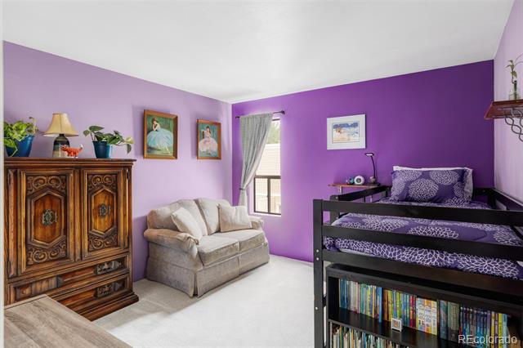
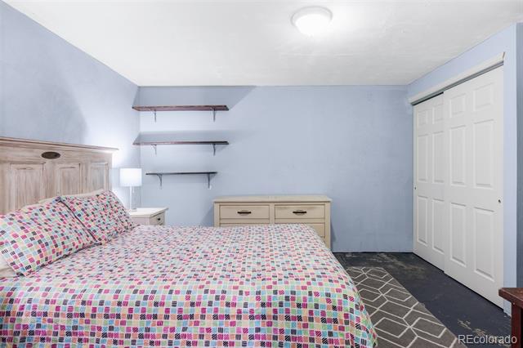
Exceptional space, versatility and comfort define this thoughtfully designed townhome in One Thousand Monaco. The main level welcomes residents through the front entry into an open-concept living space where soaring vaulted ceilings, floor-to-ceiling windows and abundant natural light create an airy, inviting atmosphere. The spacious living area extends through sliding glass doors to a private patio, while the adjoining dining space opens to a covered balcony for seamless indoor-outdoor living. A bright, functional kitchen overlooks the main gathering spaces, making everyday living and entertaining effortless. The sizable primary suite offers a walk-in closet and a well-appointed en-suite bath, while two additional bedrooms and a lower-level bonus office or non-conforming bedroom provide exceptional flexibility for guests, work or hobbies. The attached two-car garage is conveniently located on the lower level alongside the non-conforming bedroom, providing additional storage and easy access. With two private outdoor living areas, ample storage and a versatile floor plan, this residence delivers a rare combination of comfort, convenience and adaptability.

3
beds

3
baths

1,706 Sq.Ft. LIVING AREA

Features & Amenities

Interior

  • total bedrooms3
  • Total bathrooms3
  • full bathrooms2
  • half bathroom1
  • Laundry room In Unit
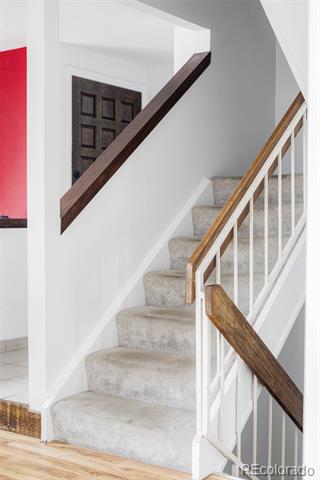
  • Flooring Carpet, Laminate, Tile
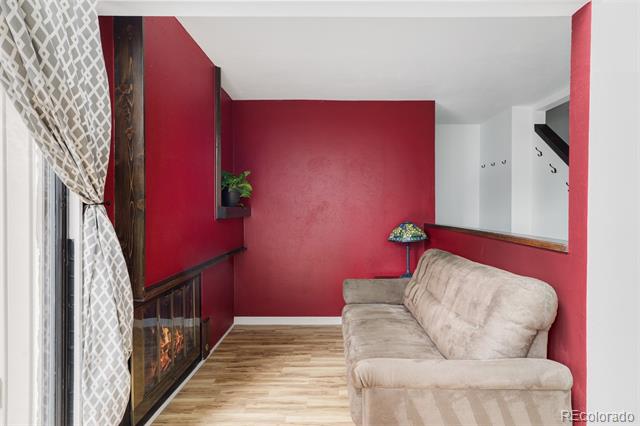
  • Fireplace Living Room
  • APPLIANCES Dishwasher, Dryer, Microwave, Range, Refrigerator, Washer
  • other interior Features Ceiling Fan(s), High Ceilings, Open Floorplan, Primary Suite, Smoke Free, Vaulted Ceiling(s), Walk-In Closet(s)

Area & Lot

  • Status Sold
  • Date Sold October 2, 2026
  • Living Area1,706 Sq.Ft.
  • MLS® ID2640289
  • TypeTownhouse
  • YEAR BUILT1974
  • NeighborhoodDenver
  • Elementary SchoolPlace Bridge Academy
  • Middle SchoolHill
  • High SchoolGeorge Washington
  • School DistrictDenver 1

Exterior

  • STORIES2
  • Garage Space2.0
  • water SourcePublic
  • utilitiesCable Available, Electricity Connected, Internet Access (Wired), Natural Gas Connected
  • roofUnknown
  • HEAT TYPEForced Air, Natural Gas
  • AIR CONDITIONINGCentral Air
  • sewerPublic Sewer
  • HOA AmenitiesClubhouse, Fitness Center, Garden Area, Pool
  • other exterior FeaturesBalcony, Lighting, Rain Gutters

Financial

  • Sales Price$290,000
  • Real Estate Tax $2,159/yr
  • HOA $460/mo
  • Zoning R-2-A

Work with Mark

West + Main has experts who can help you find + purchase or position + sell any property. With an extensive International network of Real Estate professionals across the globe, we can also connect you to a Real Estate expert wherever you might need one, and we can't wait to hear from you!

Follow Me on Instagram