4600 W Cedar Ave
4600 W Cedar Ave
4600 W Cedar Ave
4600 W Cedar Ave
4600 W Cedar Ave
4600 W Cedar Ave
4600 W Cedar Ave
4600 W Cedar Ave
4600 W Cedar Ave
4600 W Cedar Ave
4600 W Cedar Ave
4600 W Cedar Ave
4600 W Cedar Ave
4600 W Cedar Ave
4600 W Cedar Ave
4600 W Cedar Ave
4600 W Cedar Ave
4600 W Cedar Ave
4600 W Cedar Ave
4600 W Cedar Ave
4600 W Cedar Ave
4600 W Cedar Ave
4600 W Cedar Ave
4600 W Cedar Ave
4600 W Cedar Ave
4600 W Cedar Ave
4600 W Cedar Ave
4600 W Cedar Ave
4600 W Cedar Ave
4600 W Cedar Ave
4600 W Cedar Ave
4600 W Cedar Ave
SEE ALL PHOTOS
4600 W Cedar Ave
4600 W Cedar Ave
4600 W Cedar Ave
4600 W Cedar Ave
4600 W Cedar Ave
4600 W Cedar Ave
4600 W Cedar Ave
4600 W Cedar Ave
4600 W Cedar Ave
4600 W Cedar Ave
4600 W Cedar Ave
4600 W Cedar Ave
4600 W Cedar Ave
4600 W Cedar Ave
4600 W Cedar Ave
4600 W Cedar Ave
4600 W Cedar Ave
4600 W Cedar Ave
4600 W Cedar Ave
4600 W Cedar Ave
4600 W Cedar Ave
4600 W Cedar Ave
4600 W Cedar Ave
4600 W Cedar Ave
4600 W Cedar Ave
4600 W Cedar Ave
4600 W Cedar Ave
4600 W Cedar Ave
4600 W Cedar Ave
4600 W Cedar Ave
4600 W Cedar Ave
4600 W Cedar Ave
Courtesy of , Karen Starkey Listing Contact: [email protected],720-690-6256 
Sold

4600 W Cedar Ave

4600 W Cedar Ave, Denver, CO 80219

$385,000
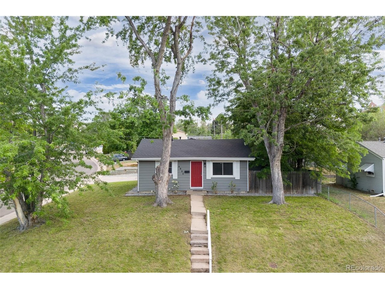
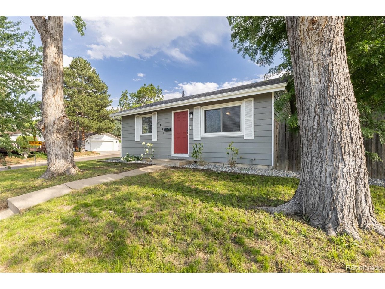
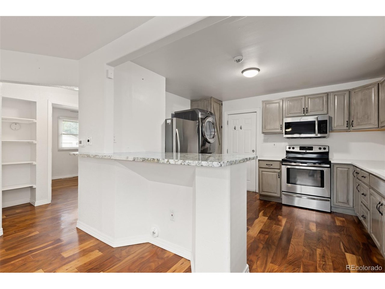
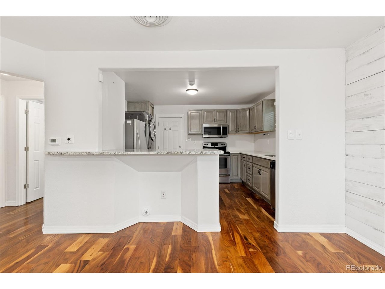
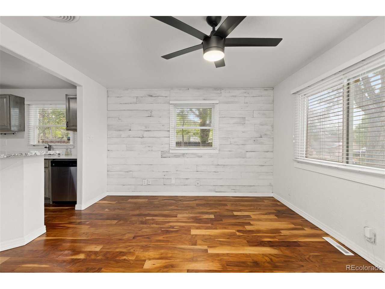
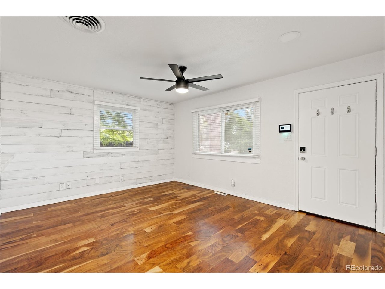
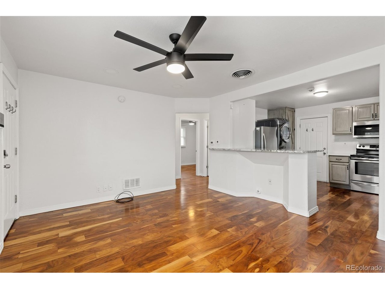
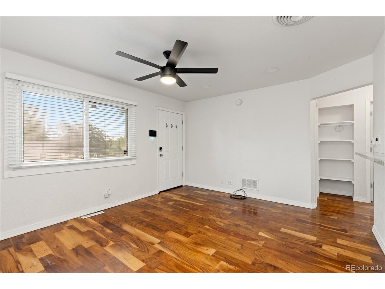
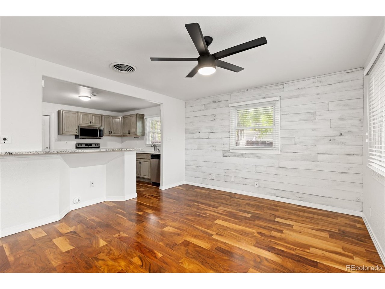
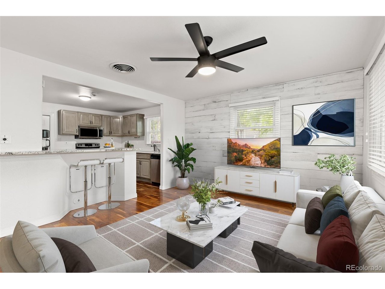
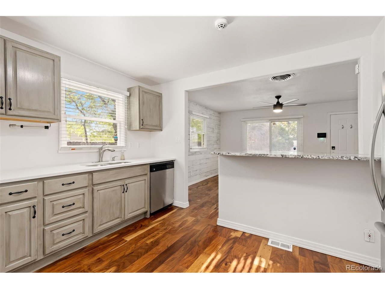
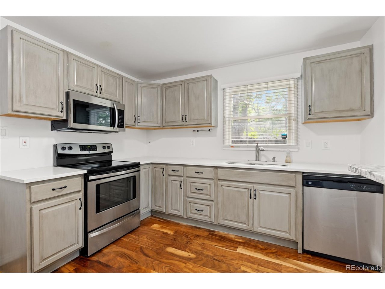
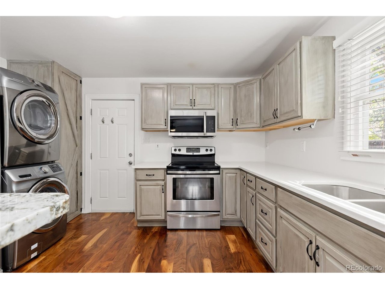
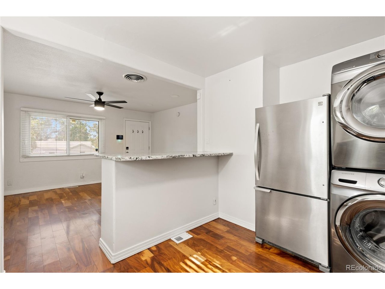
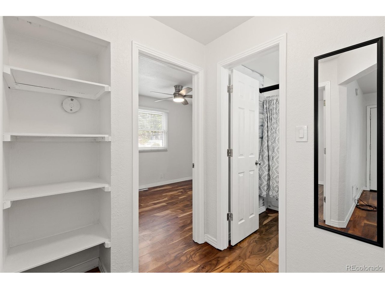
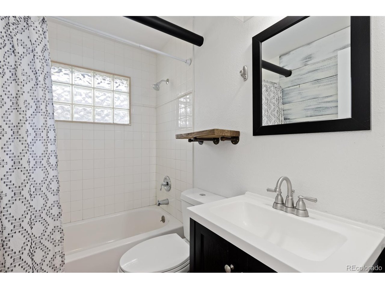
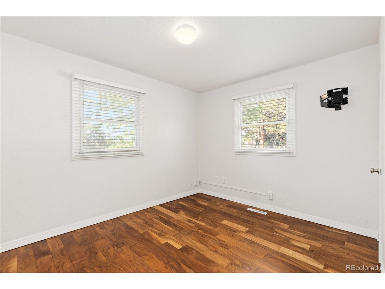
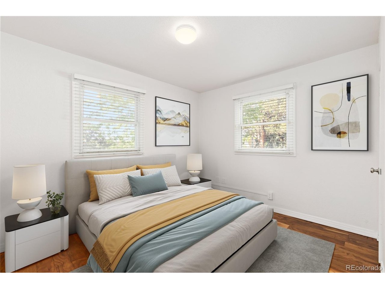
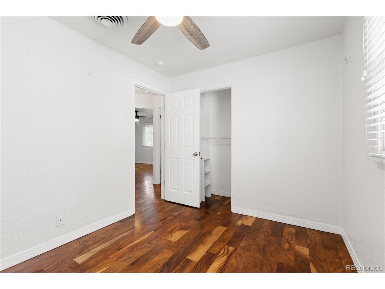
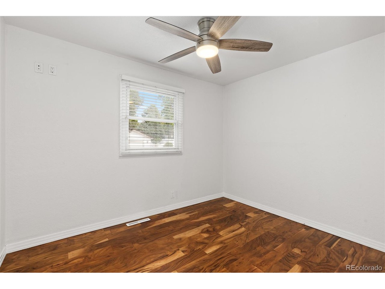
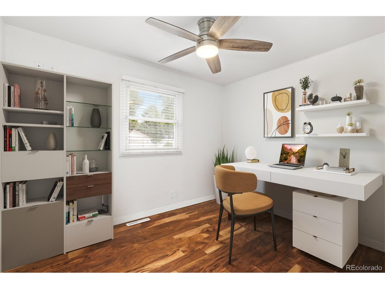
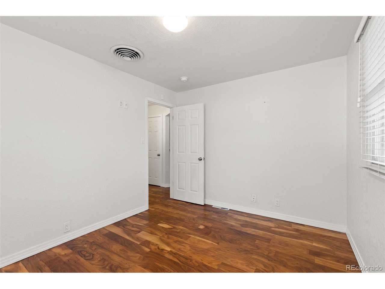
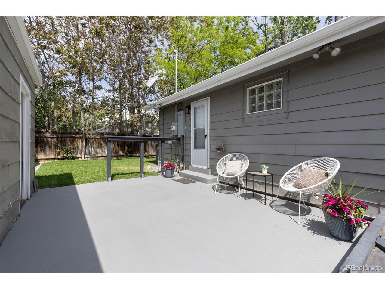
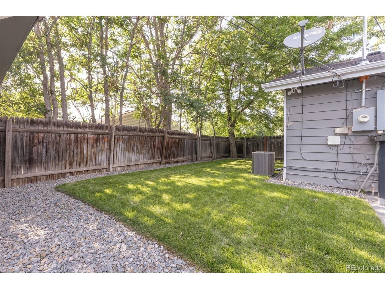
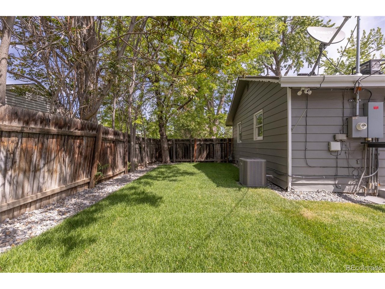
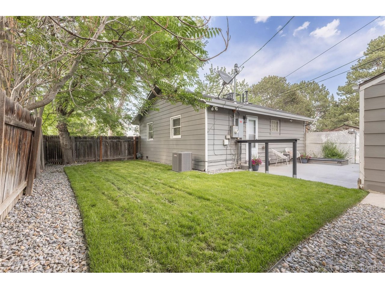
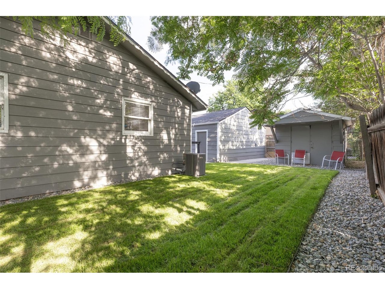
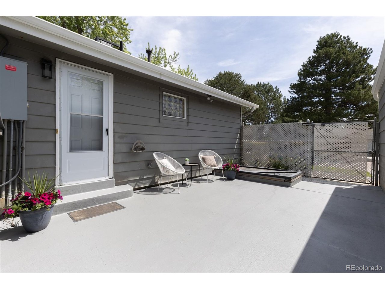
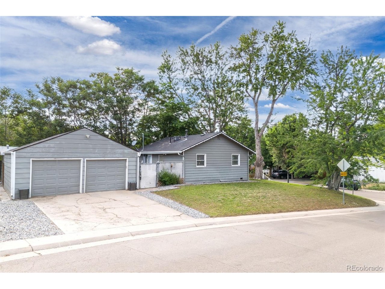
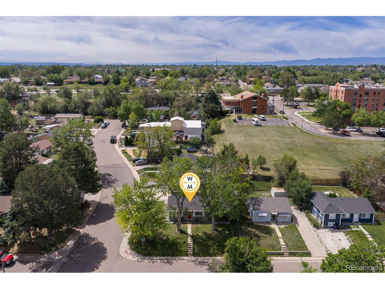
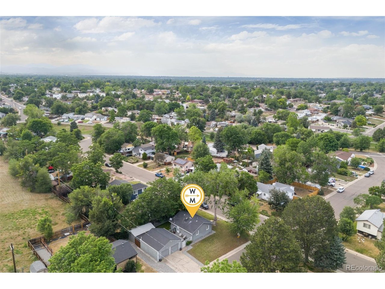
Charming and move-in ready, this adorable home offers an incredible opportunity at an attractive price point! Situated on a large corner lot with mature trees and established landscaping, the property provides exceptional outdoor living space, including a spacious backyard, beautifully refinished patio area, and a workshop shed for hobbies, storage, or projects. Inside you'll find warm wood floors, stylish quartz countertops, and thoughtful updates throughout. Major improvements include a new central A/C system, new water heater, refinished retaining wall, and electrical upgrades, giving buyers peace of mind for years to come. The oversized two car garage adds even more functionality and storage options. Ideally located near Belmar, Sloan's Lake, shopping, dining, parks, and commuter routes, this home combines convenience with value. Whether you're looking for a turnkey property or a home where you can add your own cosmetic touches and personal style, this one is full of potential and ready for its next owner.

2
beds

1
bath

682 Sq.Ft. LIVING AREA

6,098.4 Sq.Ft. lot

Karen Starkey

Karen Starkey

  • title Real Estate Agent | Broker Associate | Highlands Square Office Ambassador
  • PHONE (720) 690-6256
  • EMAIL [email protected]
  • DRE # FA.100088647

Features & Amenities

Interior

  • total bedrooms2
  • Total bathroom1
  • full bathroom1
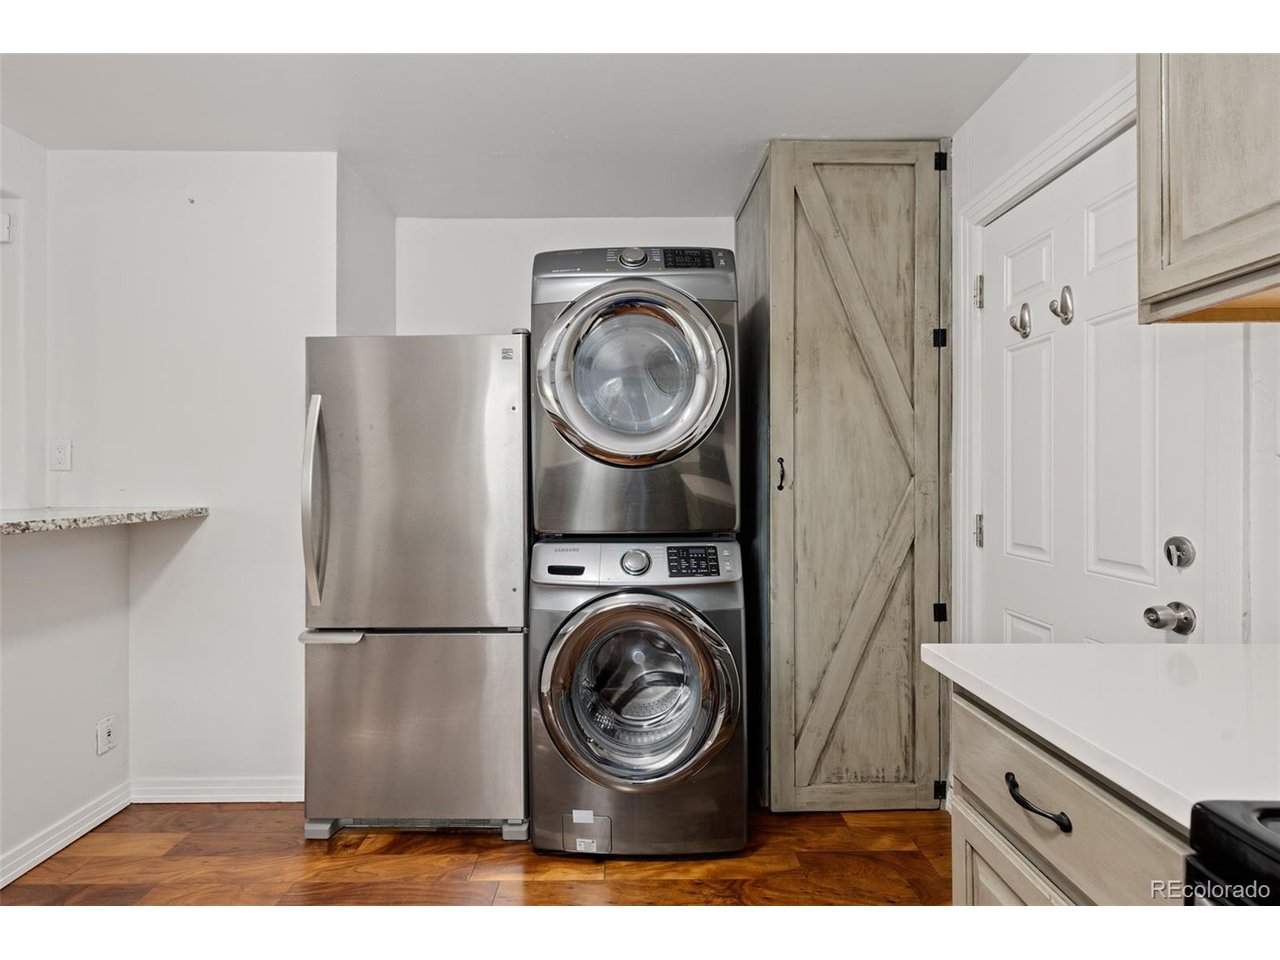
  • APPLIANCES Dishwasher, Refrigerator, Washer, Dryer, Microwave, Disposal, Fire Alarm
  • other interior Features Eat-in Kitchen, Open Floorplan, Pantry

Area & Lot

  • Status Sold
  • Date Sold October 5, 2026
  • Living Area682 Sq.Ft.
  • Lot Area6,098.4 Sq.Ft.
  • MLS® ID9693498
  • TypeResidential
  • YEAR BUILT1953
  • NeighborhoodDenver
  • Architecture StylesContemporary
  • Elementary SchoolKnapp
  • Middle SchoolStrive Westwood
  • High SchoolWest
  • School DistrictDenver District 1

Exterior

  • STORIES1
  • Garage Space2.0
  • water SourcePublic
  • utilitiesElectricity Available, Cable Available
  • roofComposition
  • lot featuresCorner Lot, Deciduous Trees, Level, Sloping Lot, Outbuildings, House Faces North, Paved
  • parkingDetached
  • HEAT TYPEForced Air
  • AIR CONDITIONINGCentral Air, Ceiling Fan(s)
  • sewerPublic Sewer
  • Disability FeaturesLevel Lot, No Stairs
  • other exterior FeaturesSprinkler System

Financial

  • Sales Price$385,000
  • Real Estate Tax $2,358/yr
  • Zoning E-SU-DX
View Virtual Tour

Work with Mark

West + Main has experts who can help you find + purchase or position + sell any property. With an extensive International network of Real Estate professionals across the globe, we can also connect you to a Real Estate expert wherever you might need one, and we can't wait to hear from you!

Follow Me on Instagram